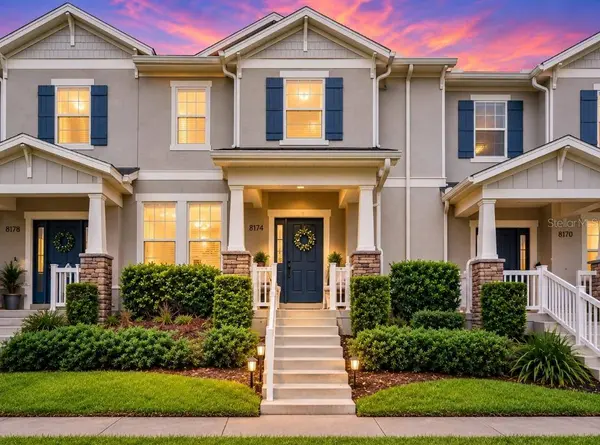
8174 BLUEJACK OAK DR
Winter Garden, FL 34787
- 4 Beds
- 3 Baths Full Baths: 3
- 1,853 SqFt
- 3,049 Lot Size
- 2016 Year Built
GALLERY
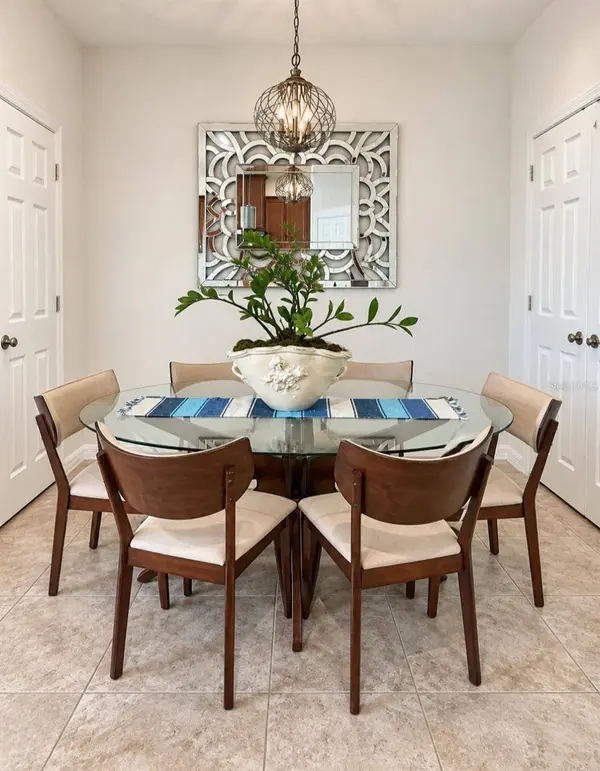
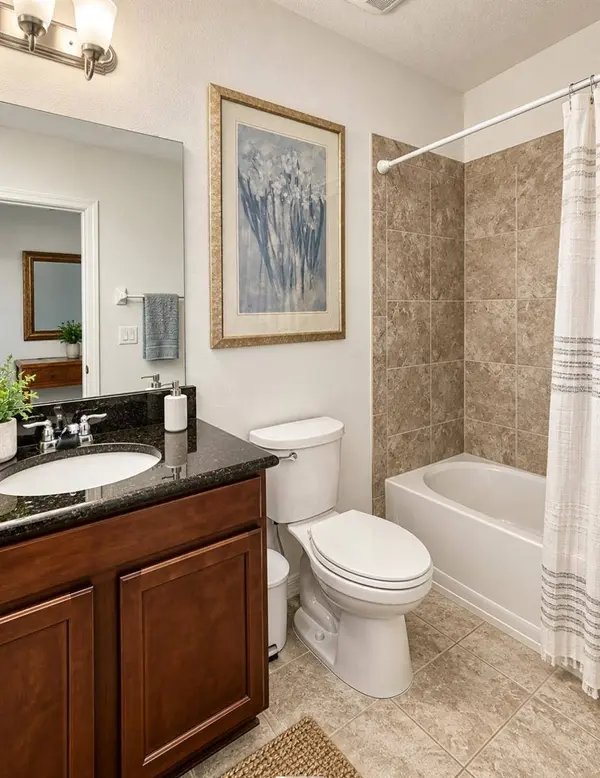
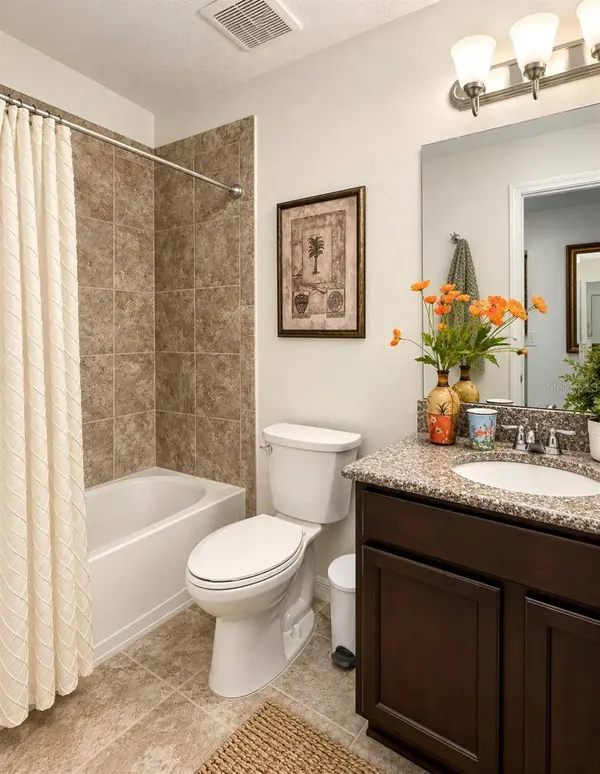
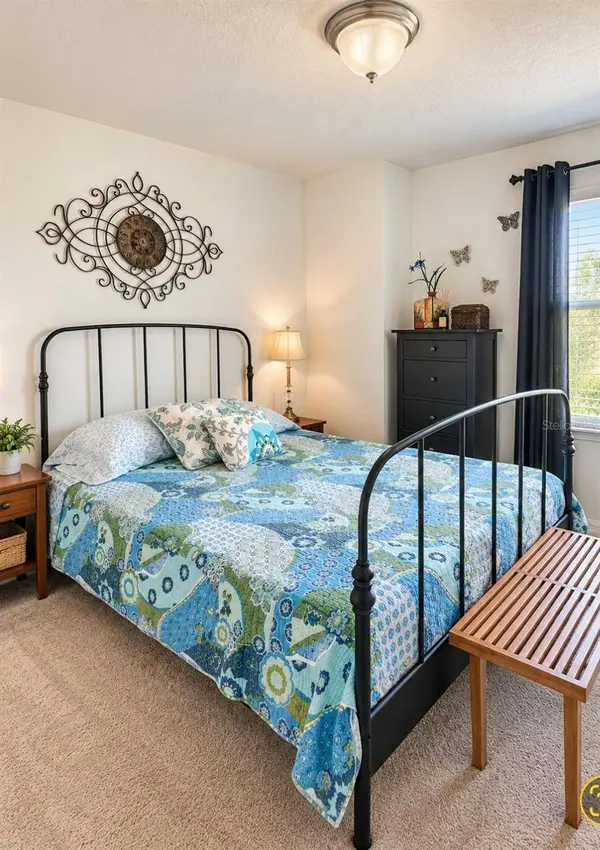
PROPERTY DETAIL
Key Details
Sold Price $450,0003.4%
Property Type Townhouse
Sub Type Townhouse
Listing Status Sold
Purchase Type For Sale
Square Footage 1, 853 sqft
Price per Sqft $242
Subdivision Summerlake Pd Ph 2C 2D 2E
MLS Listing ID O6441119
Sold Date 10/23/26
Bedrooms 4
Full Baths 3
Construction Status Completed
HOA Fees $315/mo
HOA Y/N Yes
Annual Recurring Fee 3780.0
Year Built 2016
Annual Tax Amount $4,405
Lot Size 3,049 Sqft
Acres 0.07
Property Sub-Type Townhouse
Source Stellar MLS
Location
State FL
County Orange
Community Summerlake Pd Ph 2C 2D 2E
Area 34787 - Winter Garden/Oakland
Zoning ORG-P-D
Rooms
Other Rooms Bonus Room, Inside Utility
Building
Lot Description Gentle Sloping, In County, Landscaped, Sidewalk, Paved, Unincorporated
Entry Level Two
Foundation Block, Concrete Perimeter
Lot Size Range 0 to less than 1/4
Builder Name Beazer Homes
Sewer Public Sewer
Water Public
Structure Type Block,Concrete,Stucco
New Construction false
Construction Status Completed
Interior
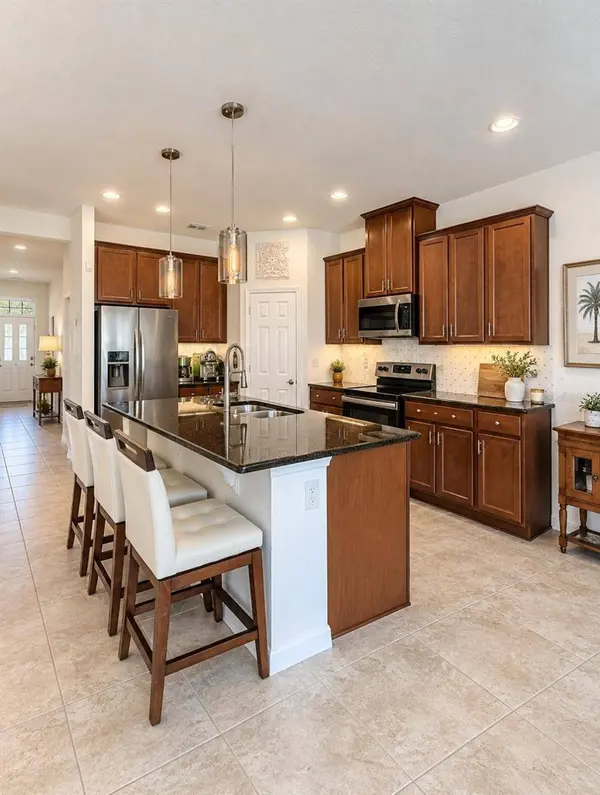
Interior Features Eat-in Kitchen, Kitchen/Family Room Combo, Open Floorplan, PrimaryBedroom Upstairs, Solid Surface Counters, Stone Counters, Thermostat, Walk-In Closet(s), Window Treatments
Heating Baseboard, Central, Electric
Cooling Central Air
Flooring Carpet, Tile
Furnishings Unfurnished
Fireplace false
Appliance Cooktop, Dishwasher, Disposal, Dryer, Electric Water Heater, Exhaust Fan, Freezer, Ice Maker, Microwave, Range, Range Hood, Refrigerator, Washer
Laundry Electric Dryer Hookup, Inside, Laundry Closet, Laundry Room, Upper Level, Washer Hookup
Exterior
Exterior Feature Courtyard, Private Entrance, Private Yard, Sidewalk, Sprinkler Metered
Parking Features Driveway, Garage Door Opener, Garage Faces Rear
Garage Spaces 2.0
Fence Fenced, Vinyl
Community Features Clubhouse, Dog Park, Fitness Center, Park, Playground, Pool, Sidewalks, Tennis Court(s)
Utilities Available Public
Amenities Available Basketball Court, Clubhouse, Fitness Center, Park, Playground, Pool, Recreation Facilities, Tennis Court(s), Trail(s)
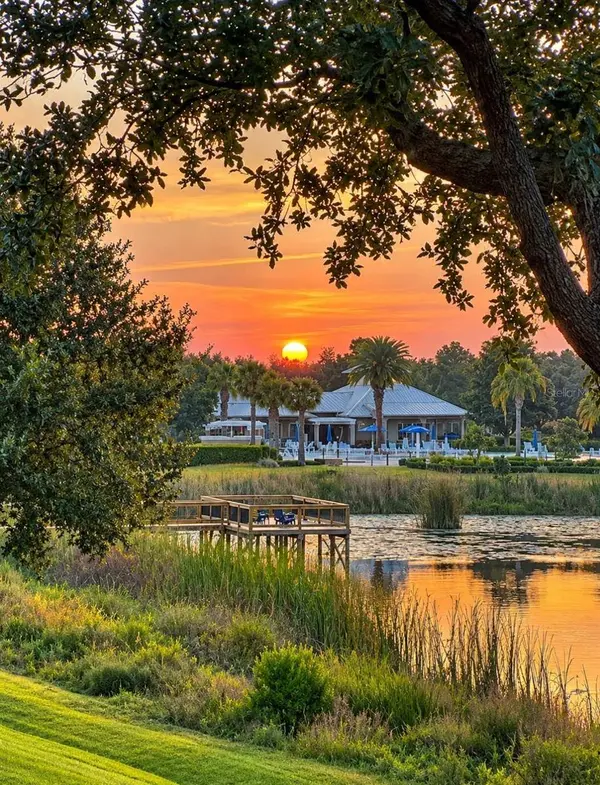
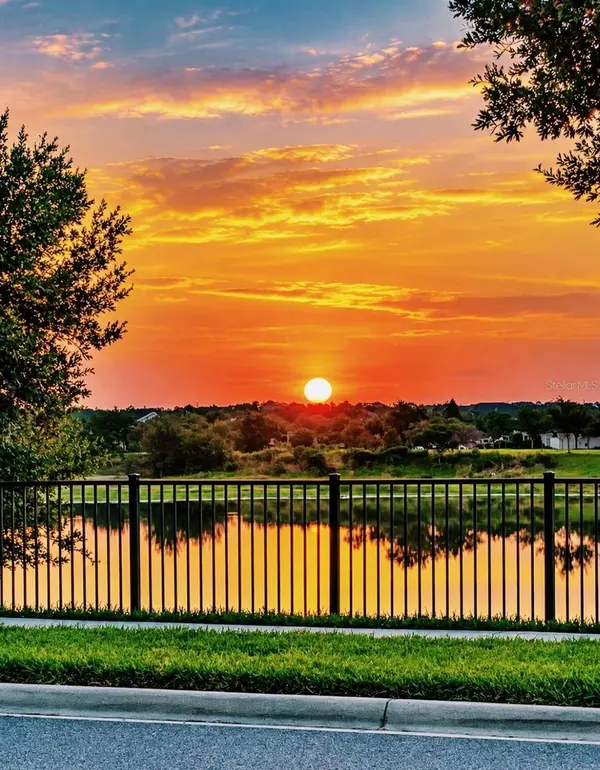
Waterfront Description Pond
View Y/N Yes
Water Access Yes
Water Access Desc Pond
View Water
Roof Type Shingle
Porch Covered, Front Porch, Rear Porch
Attached Garage false
Exposure Northeast
Garage true
Private Pool No
Schools
Elementary Schools Summerlake Elementary
Middle Schools Hamlin Middle
High Schools Horizon High School
Others
Pets Allowed Cats OK, Dogs OK, Number Limit, Yes
HOA Fee Include Pool,Pest Control,Recreational Facilities
Senior Community No
Pet Size Small (16-35 Lbs.)
Ownership Fee Simple
Monthly Total Fees $315
Acceptable Financing Cash, Conventional, FHA, VA Loan
Membership Fee Required Required
Listing Terms Cash, Conventional, FHA, VA Loan
Num of Pet 3
Special Listing Condition None
SIMILAR HOMES FOR SALE
Check for similar Townhouses at price around $450,000 in Winter Garden,FL
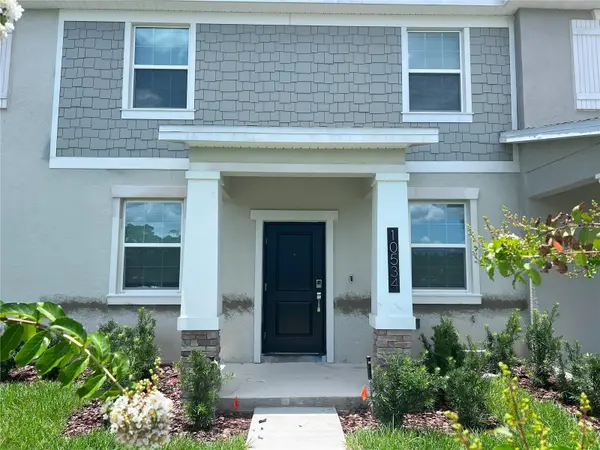
Active
$419,000
10534 TRIBUTE DR, Winter Garden, FL 34787
Listed by Solon Potenciano Silva LEGACY PLUS REALTY3 Beds 3 Baths 1,636 SqFt
Active Under Contract
$419,000
10540 TRIBUTE DR, Winter Garden, FL 34787
Listed by Solon Potenciano Silva LEGACY PLUS REALTY3 Beds 3 Baths 1,636 SqFt
Pending
$411,995
13873 EASEDALE ALY, Winter Garden, FL 34787
Listed by Dayene Grubert ORLANDO TBI REALTY LLC3 Beds 3 Baths 1,863 SqFt
CONTACT